Residential Spec Homes
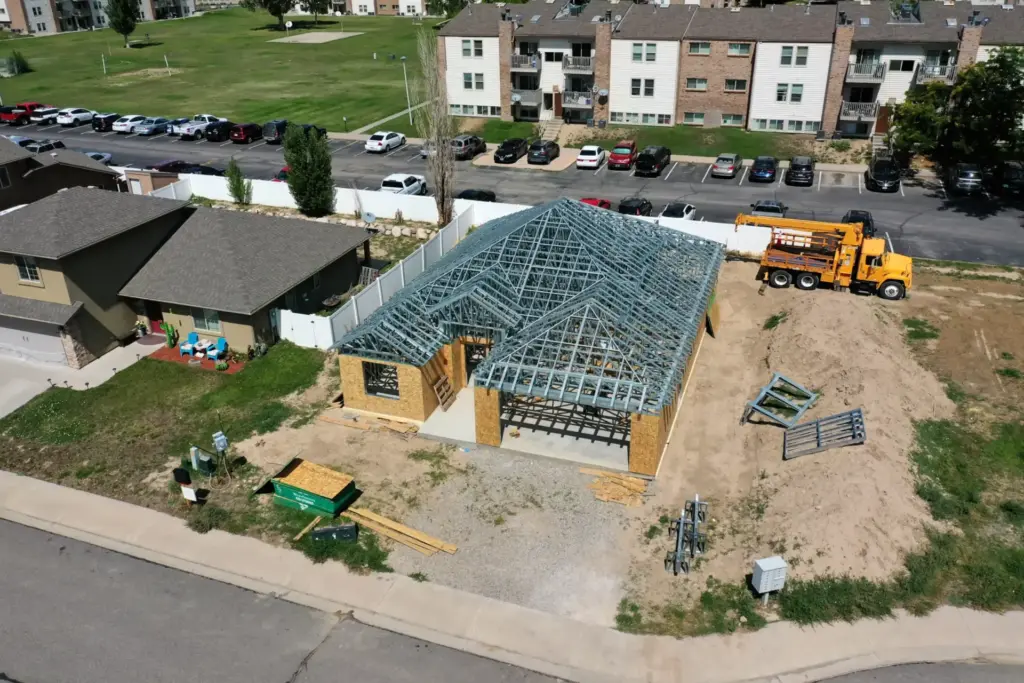
Quality spec homes framed in steel from the ground up, including our builds at 160 Harris Lane and 178 Eagle Ridge.
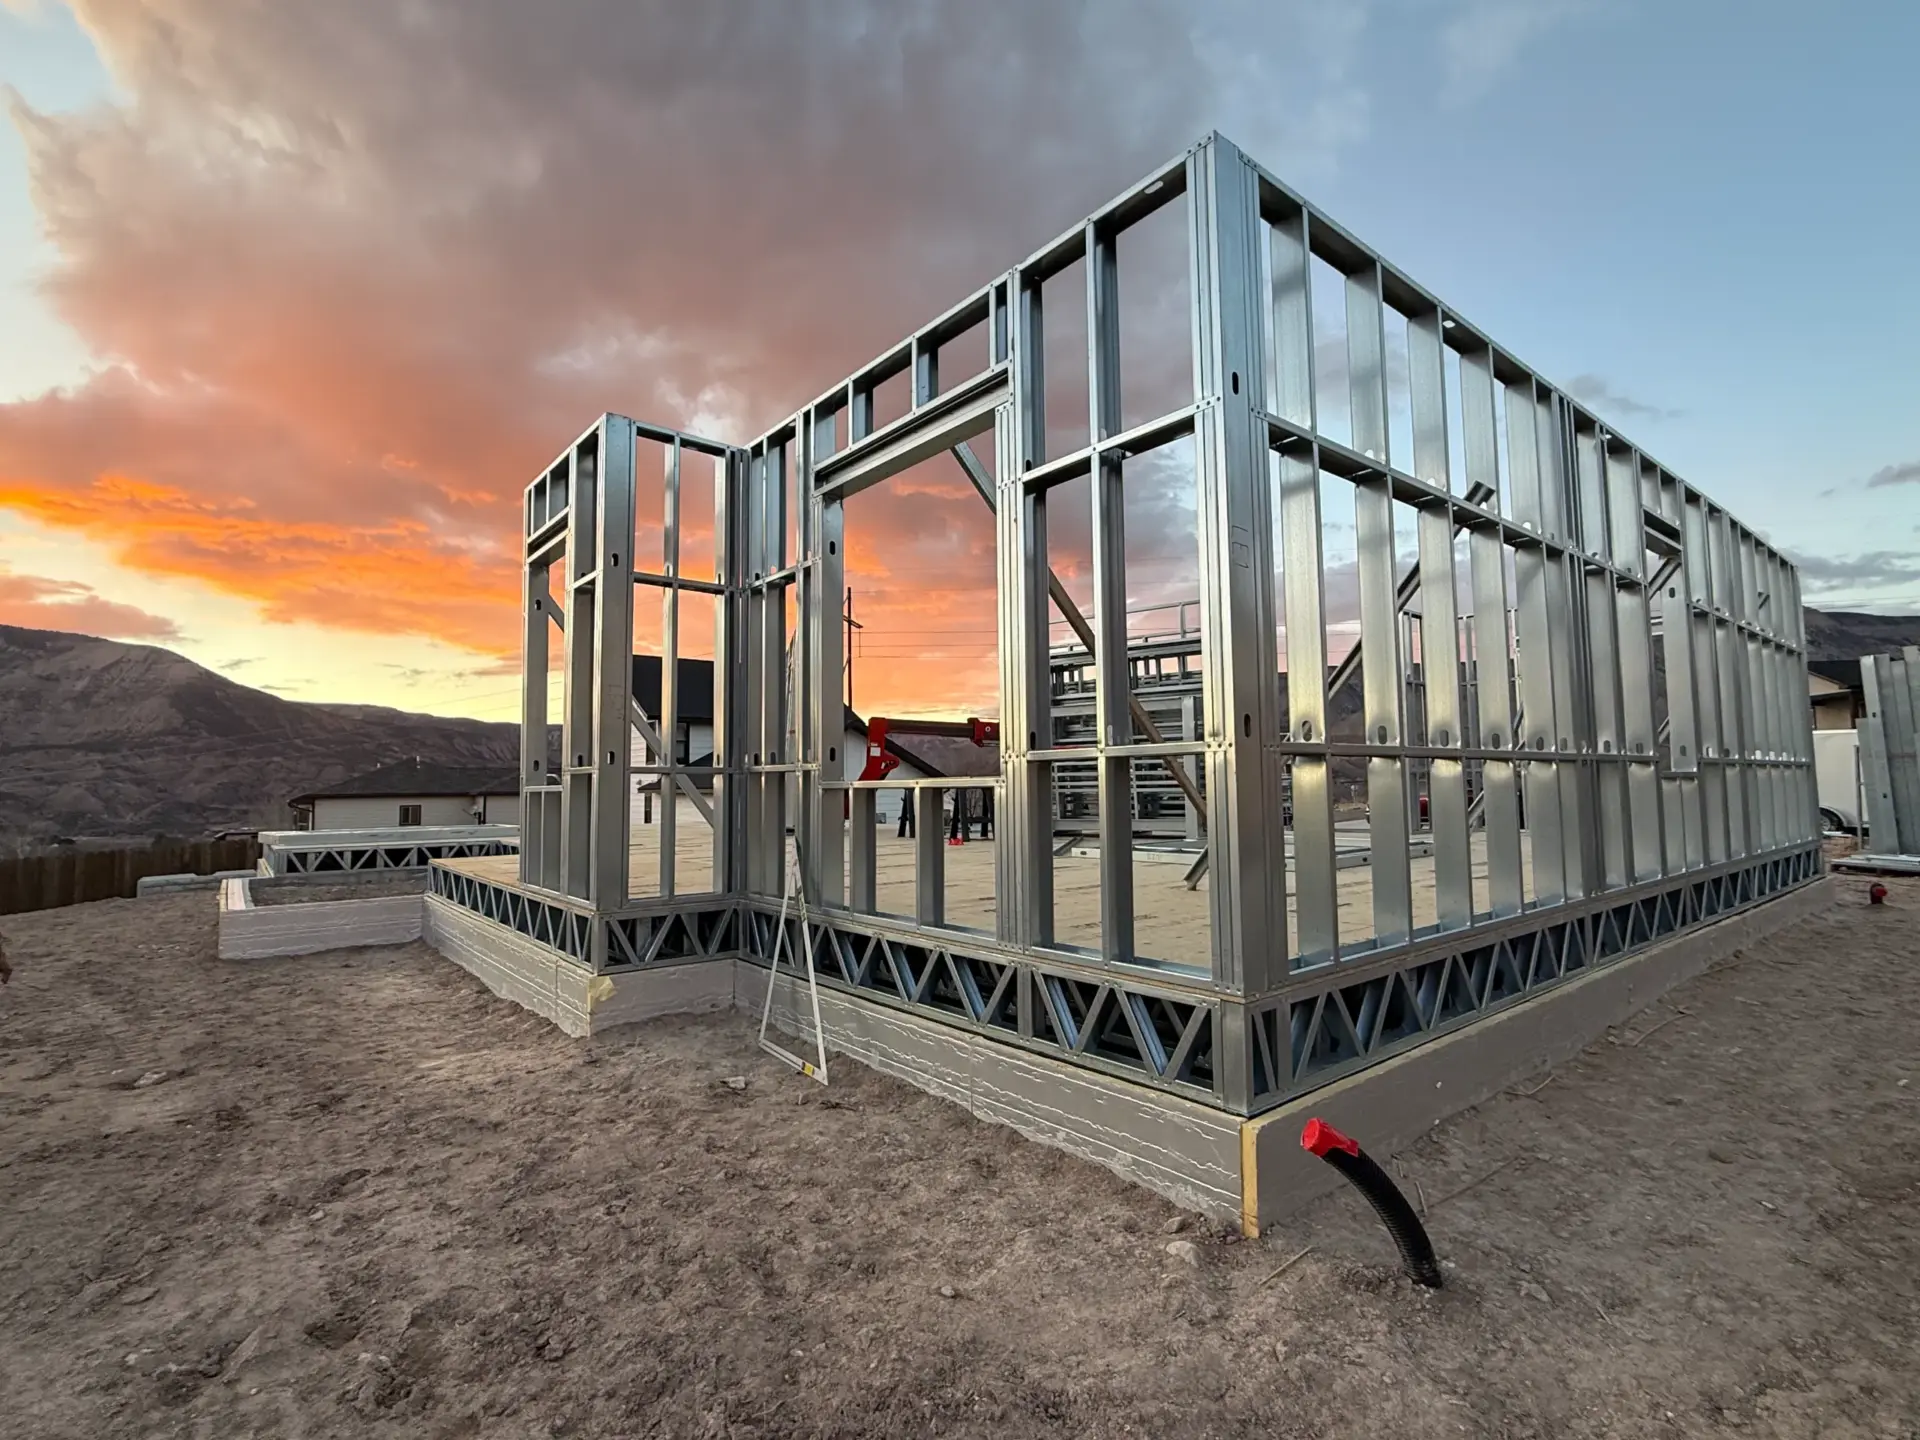
Family-Owned · Est. 2015
Every home starts with a strong foundation. As a family-owned business, we
build precision steel framing with craftsmanship, honesty, and care so your project is built to last for generations.
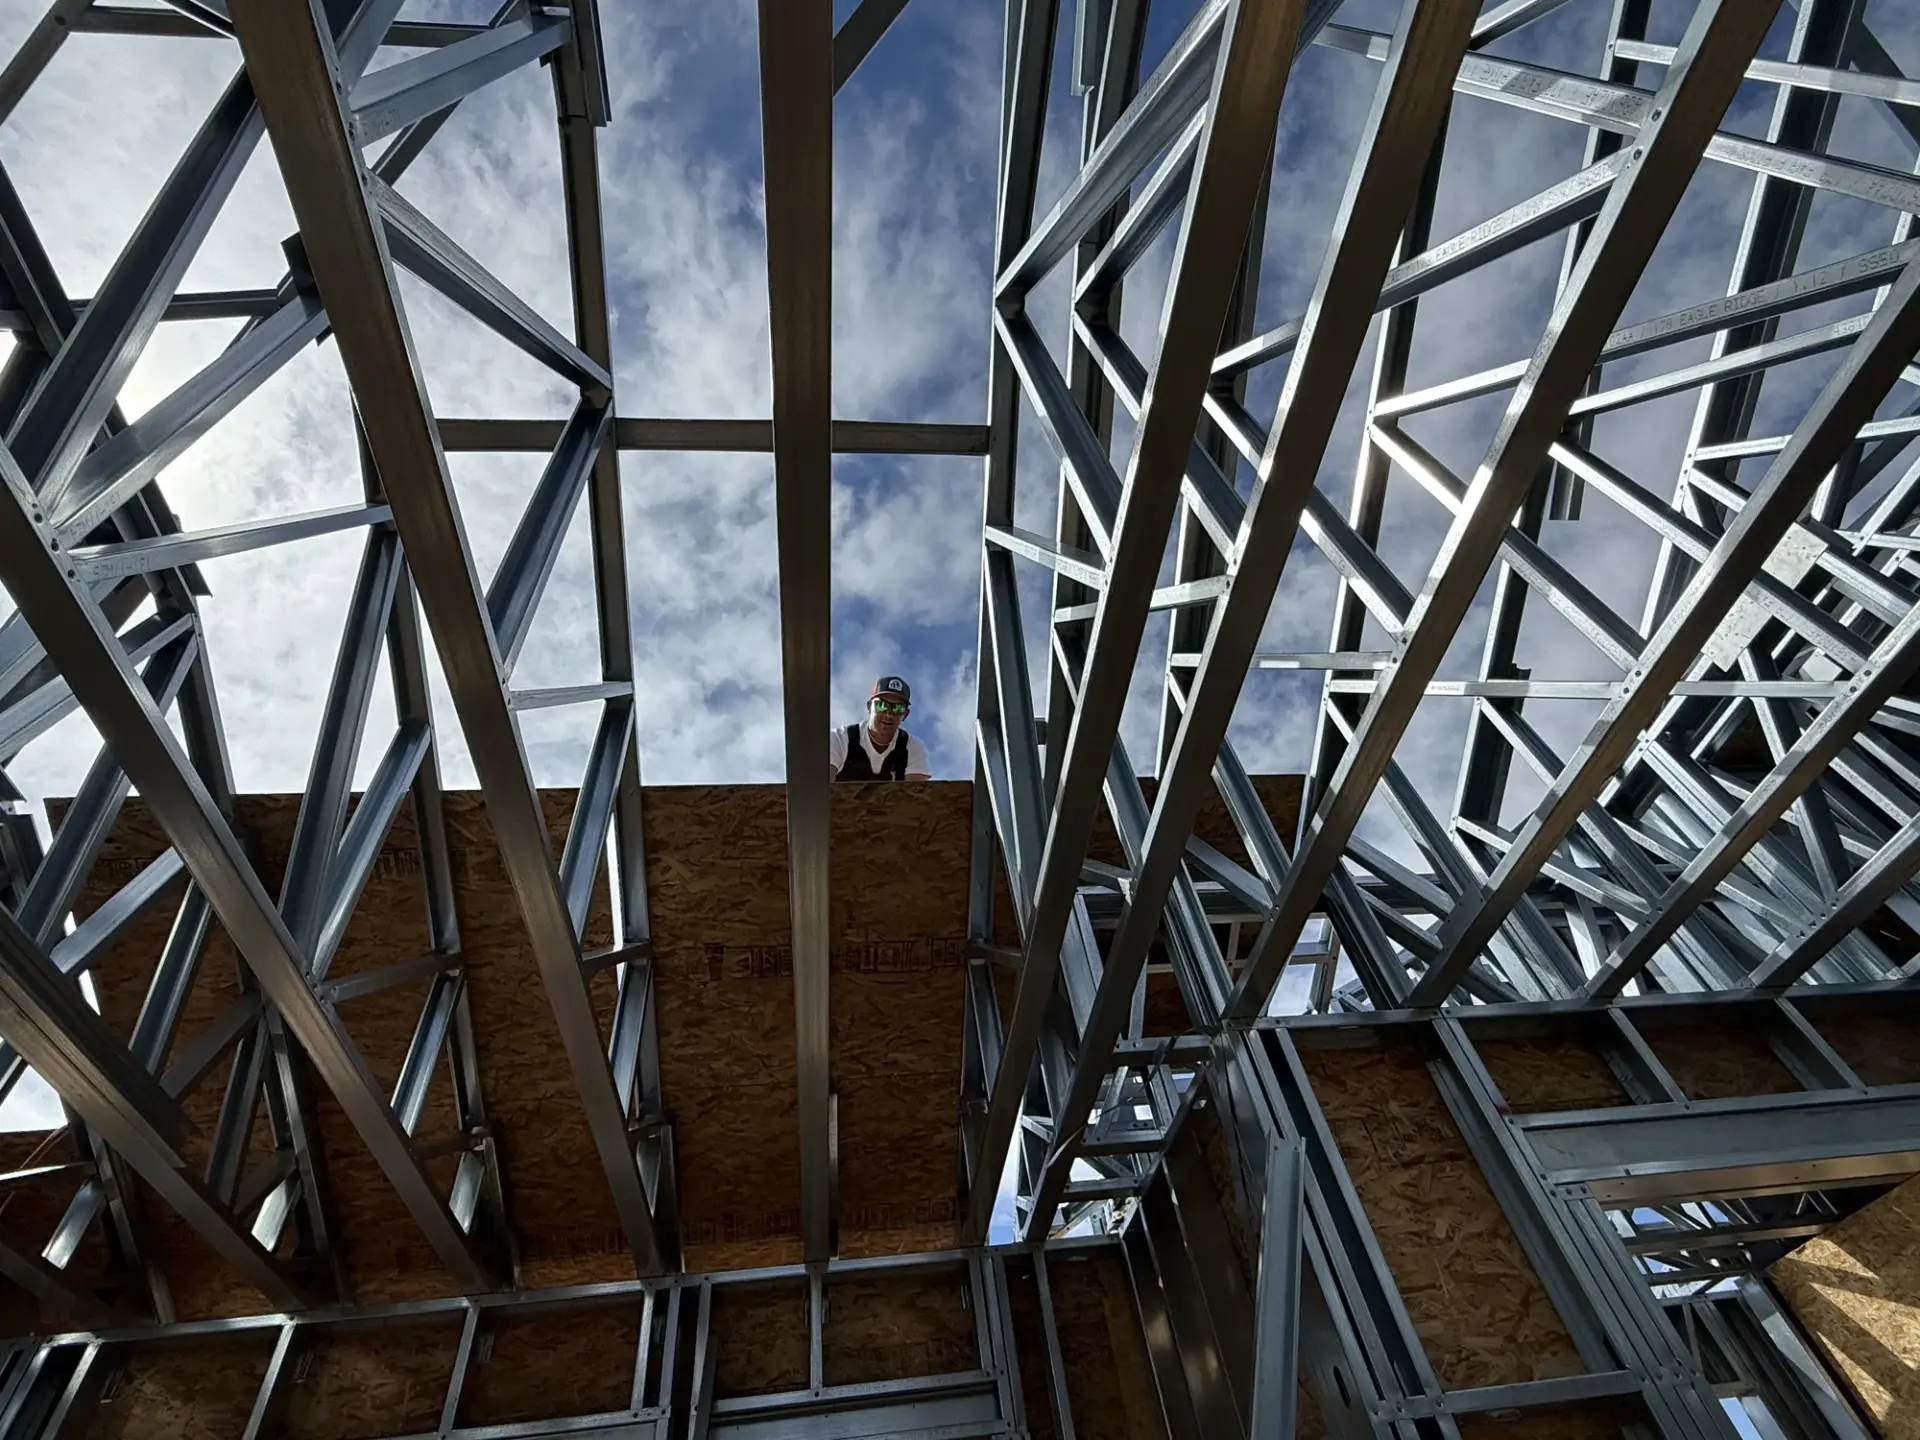
Dynamic Steel Framing began with one simple goal: to build every project the way we'd build it for our own family.
What started as a small family business has grown through trust, quality workmanship, and long-lasting relationships with homeowners and builders across the region.
Every frame we install reflects the pride we take in our work.
— The Zenglein Family
German Master Craftsman · Since 2015
Since 2015, Thorsten Zenglein has held the German Master Craftsman qualification (Metallbaumeister, HWK), the highest regulated trade certification in metal construction, with advanced technical training in structural steel fabrication, certified welding process and construction supervision.
About Us
From spec homes and custom builds to ADUs, sheds, and specialty steel components.
What We Do
Quality spec homes framed in steel from the ground up, including our builds at 160 Harris Lane and 178 Eagle Ridge.
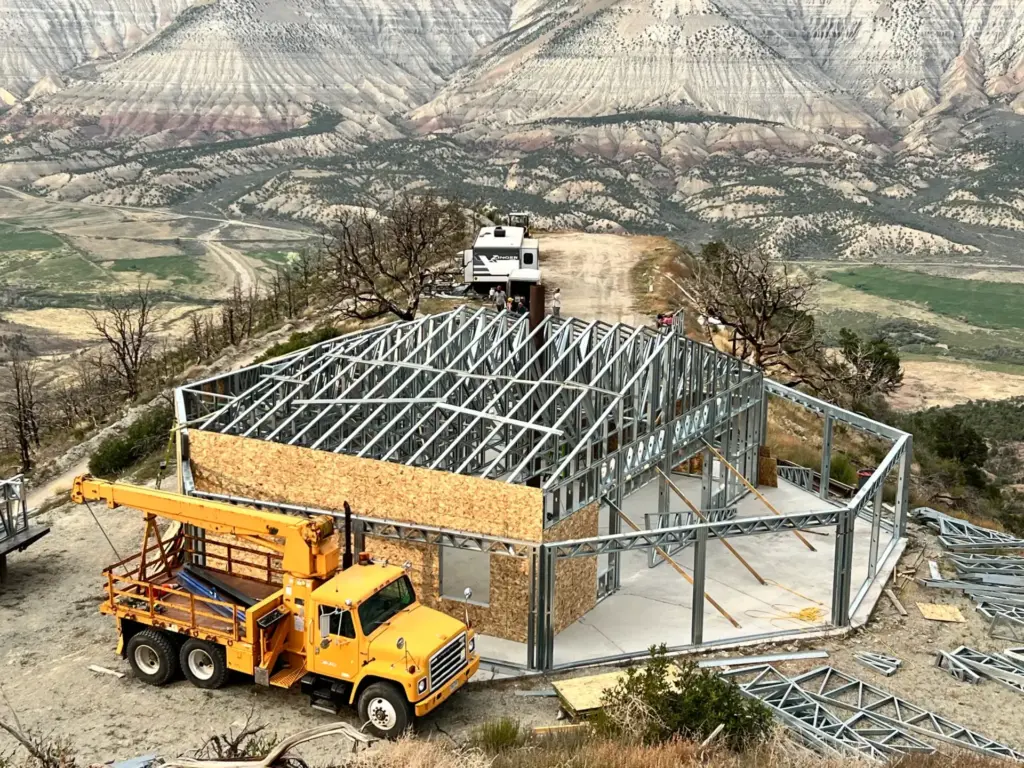
One-of-a-kind frames built to your plans, from a hunting cabin in De Beque to a mountain house in Rifle.
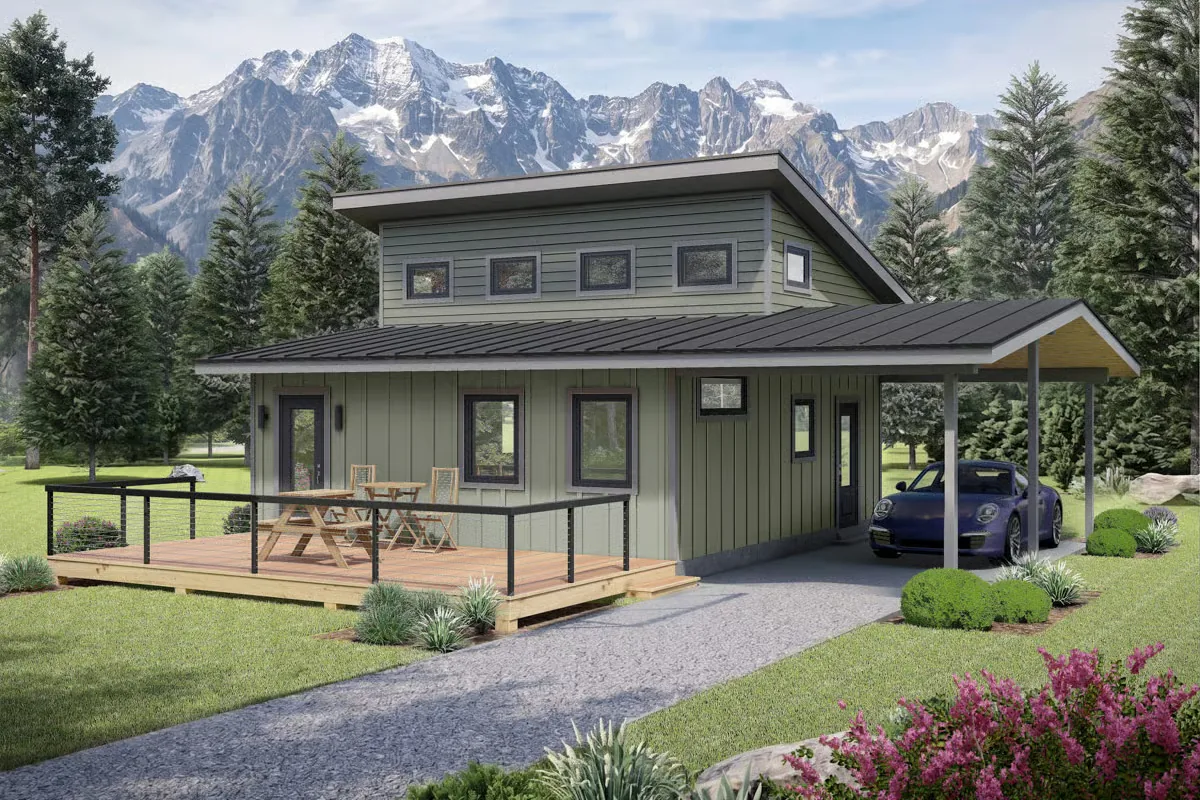
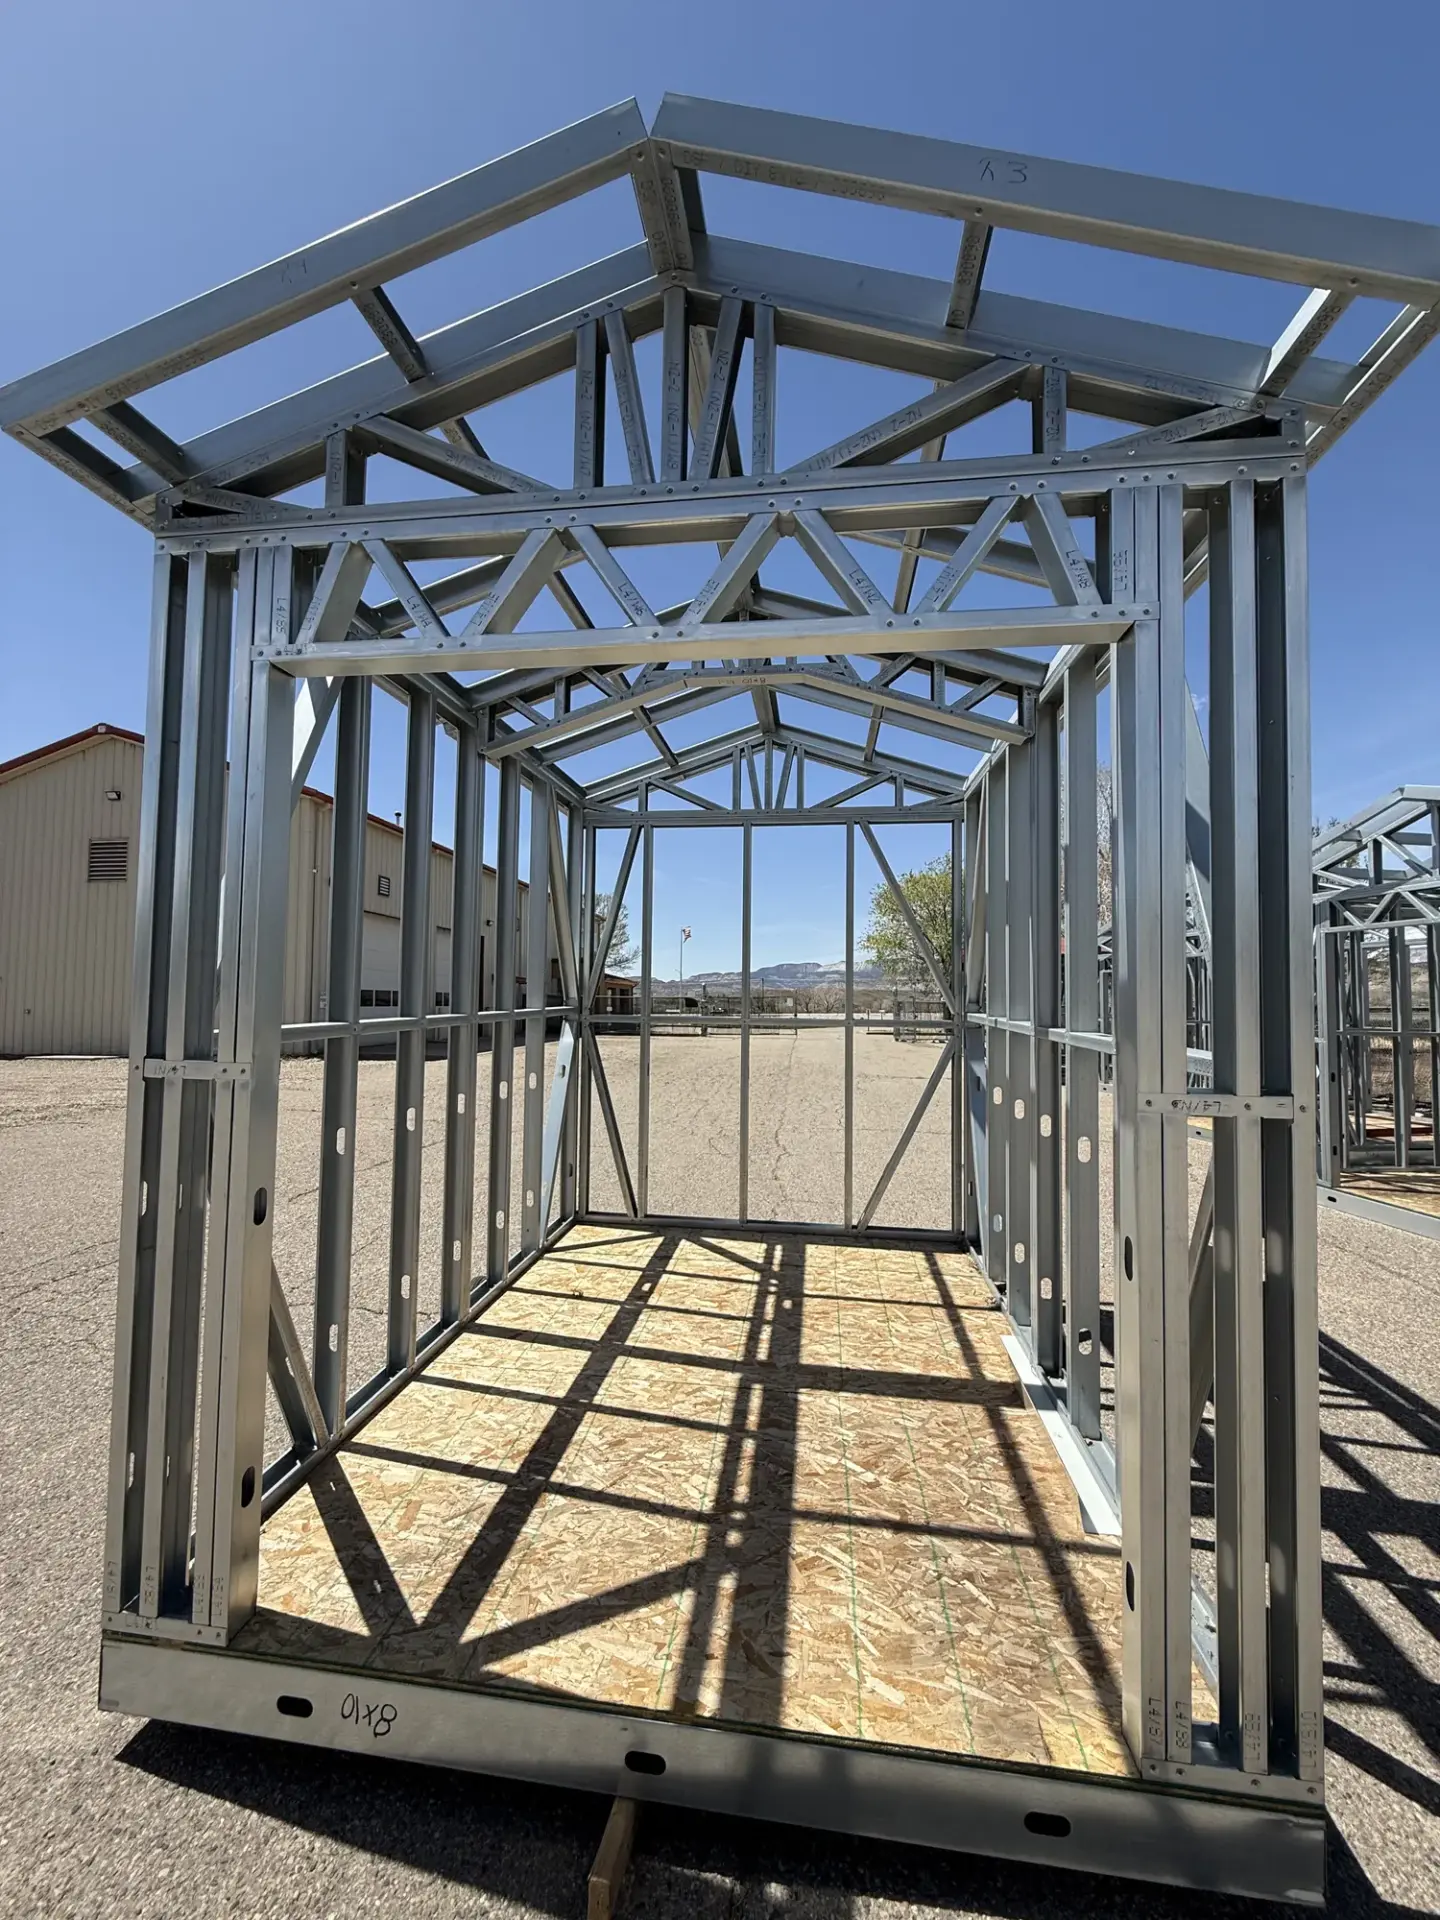
Backyard ADUs, guest houses, and steel sheds that will not rot, warp, or attract termites.
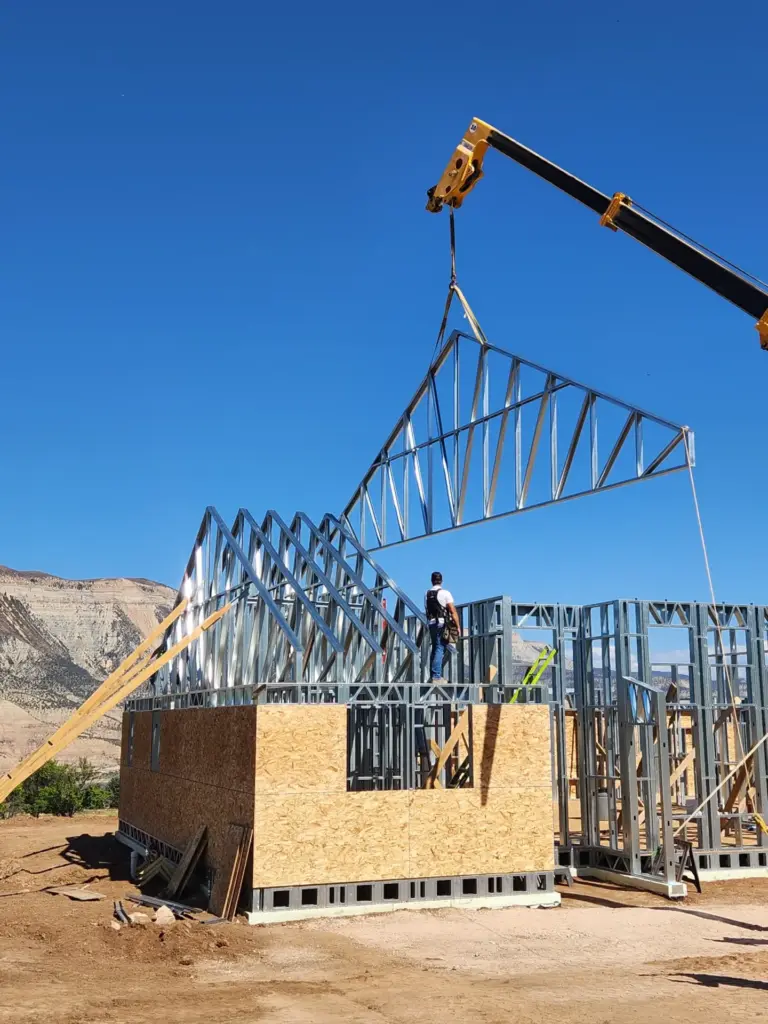
Wall panels, roof trusses, soffits, and commercial steel framing. Have something else in mind? Just ask.
A structure that performs better for the next 100 years.
Why Steel Framing
Steel doesn't burn, so your frame stays standing when it matters most.
No wood means nothing to eat. Zero pest damage over the life of the build.
Steel is the most recycled material on the planet. Sustainable by design.
Less maintenance, fewer repairs, longer service life.
Straight walls today, straight walls in twenty years.
Water can't feed steel the way it feeds wood.
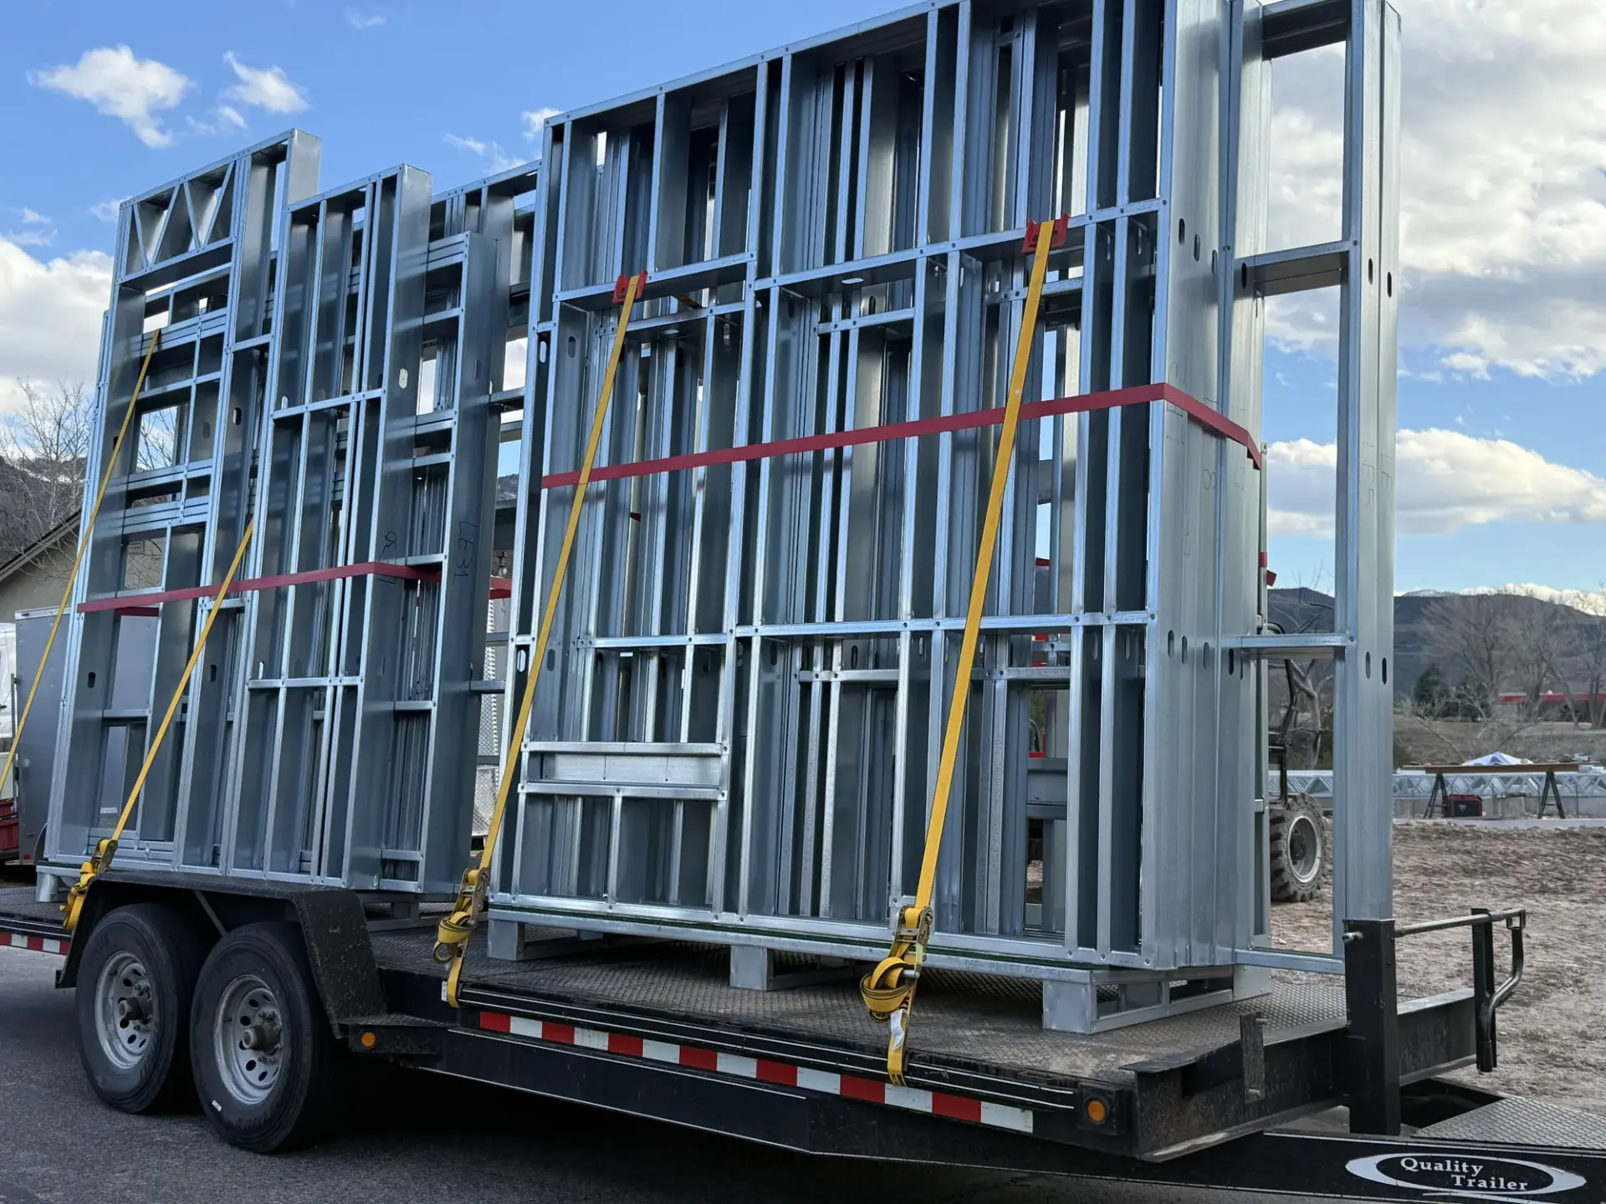
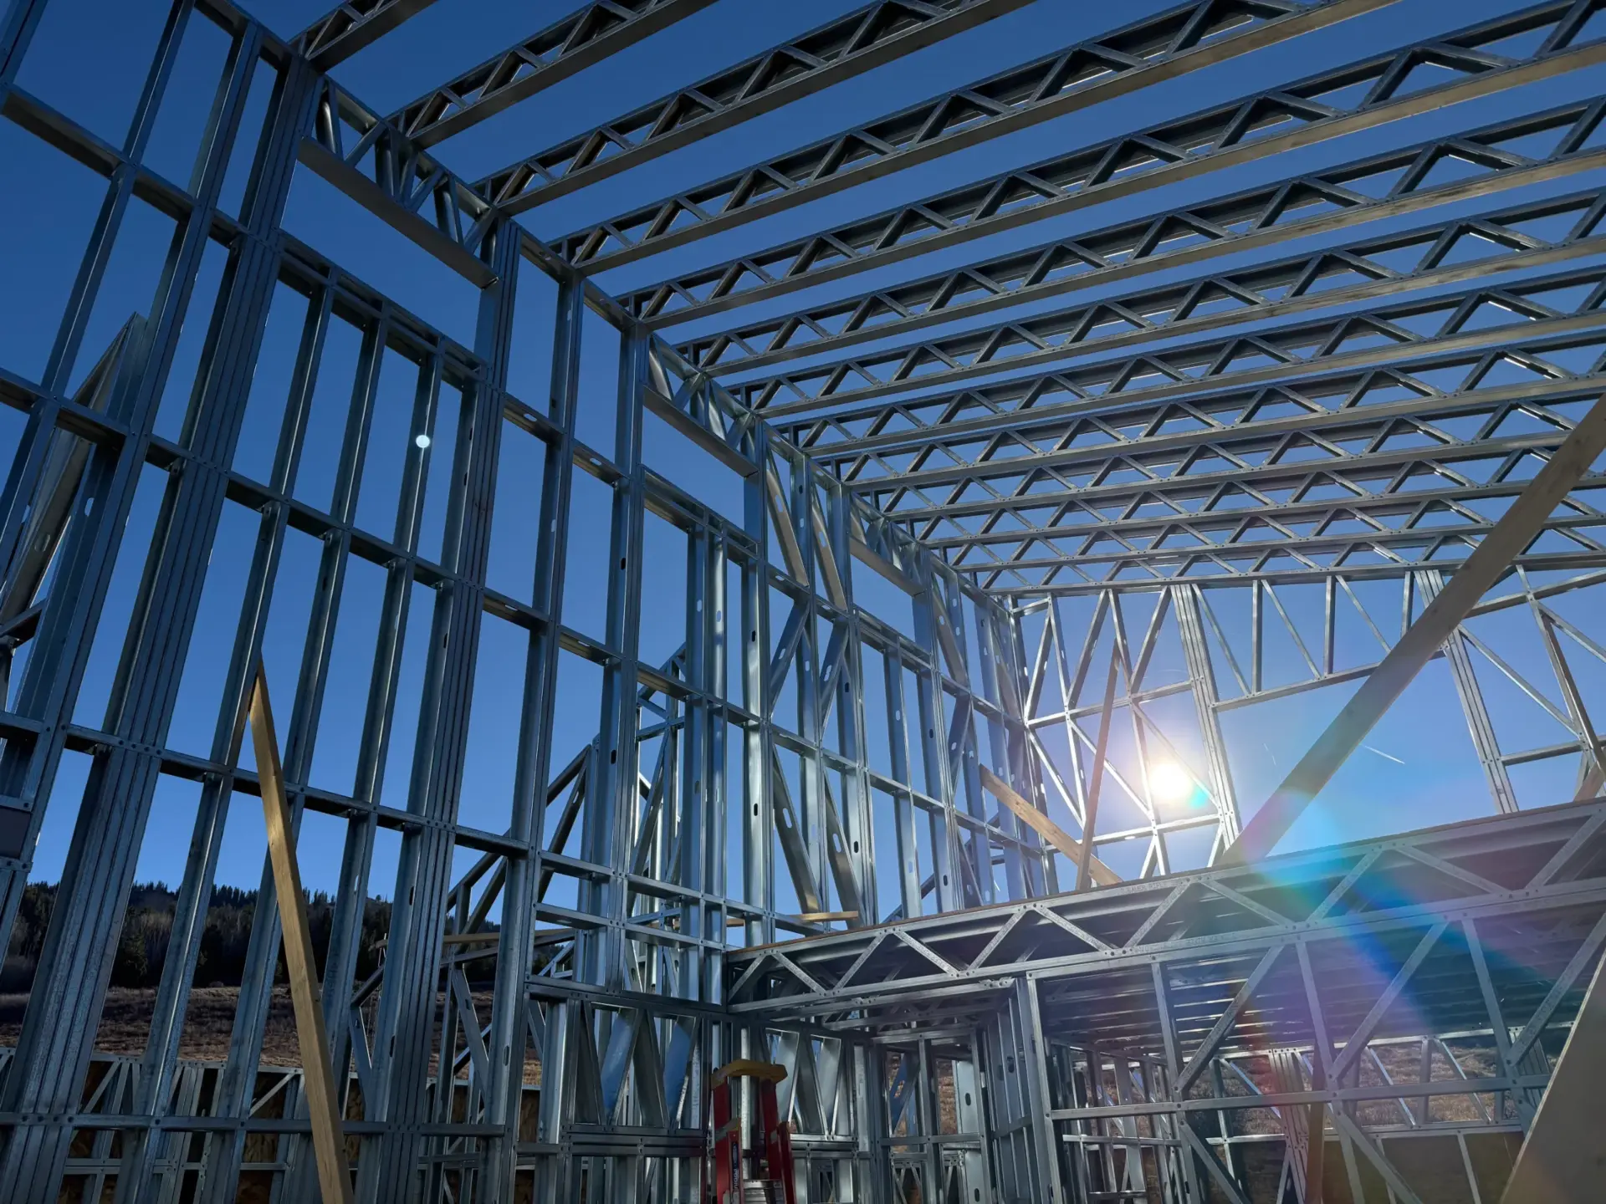
Pre-engineered panels arrive ready to assemble on site.
Stronger frame, lighter footprint on foundations.
Tighter tolerances make for tighter, better-insulated buildings.
Local Housing Needs
Local studies across Mesa, Garfield, and Montrose counties point to the same gap: not enough small, attainable homes for young families, first-time buyers, and seniors.
$400k
Where many new homes now land, driven by materials and code costs.
+$20–30k
Added to each home by new state energy rules.
#1 need
Starter homes: 3 bed, 2 bath, 1,100–1,400 sq ft.
~1,200 sq ft · 3 bed / 2 bath
~900 sq ft · 2 bed / 1 bath
Add a garage when the budget allows. One proven steel frame, multiple price points, so homes stay attainable and builds stay on schedule.
Our Work
Explore our latest residential and commercial steel framing projects completed with precision, quality, and craftsmanship.
Featured Project
Whalen Flats shows what steel framing can look like: a warm, modern home on the outside, with a frame underneath that will not rot, warp, or burn. Press play to see the concept come to life.
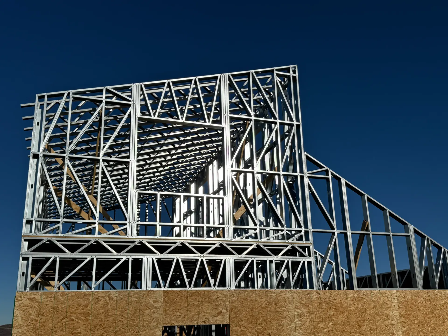
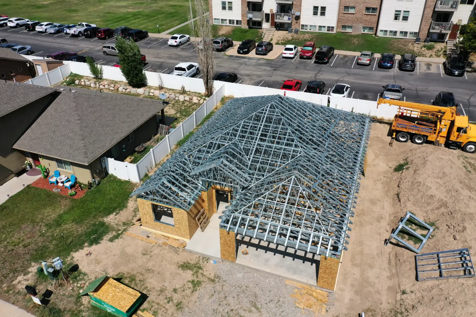
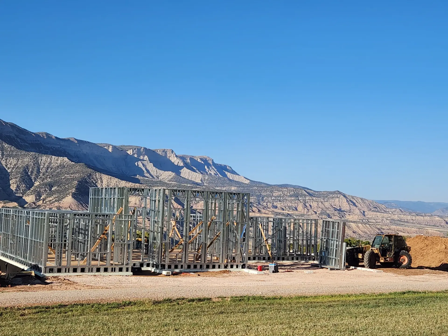
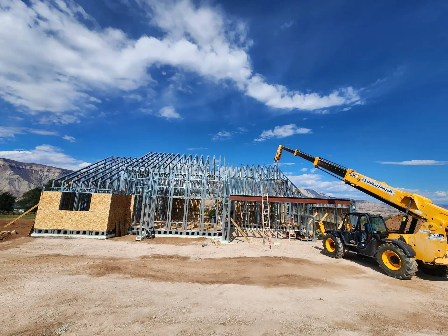
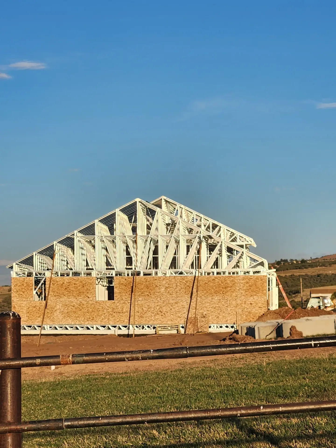
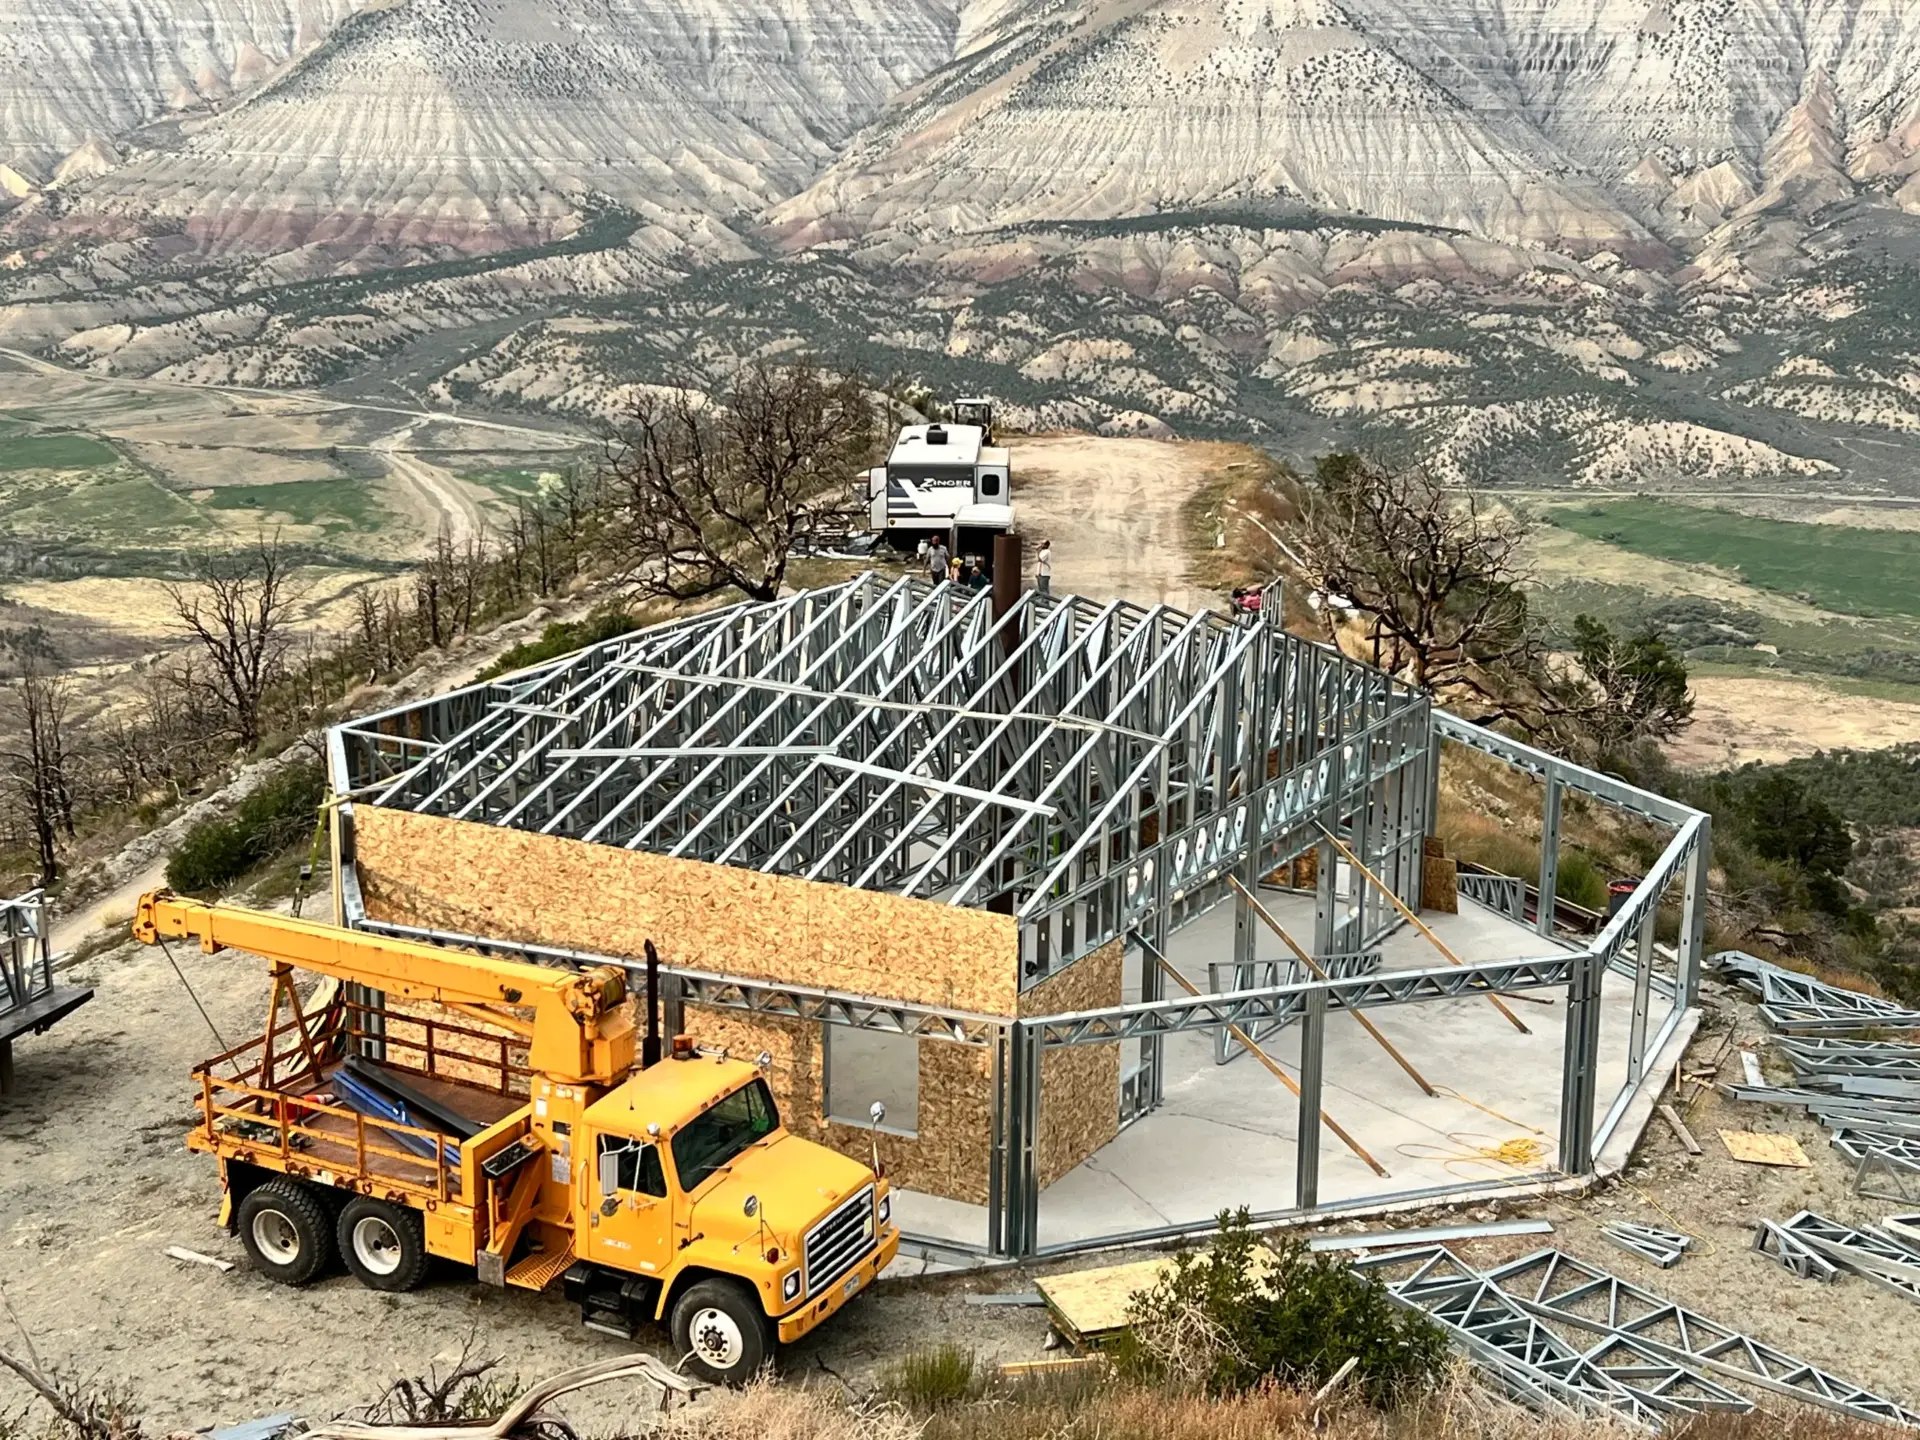
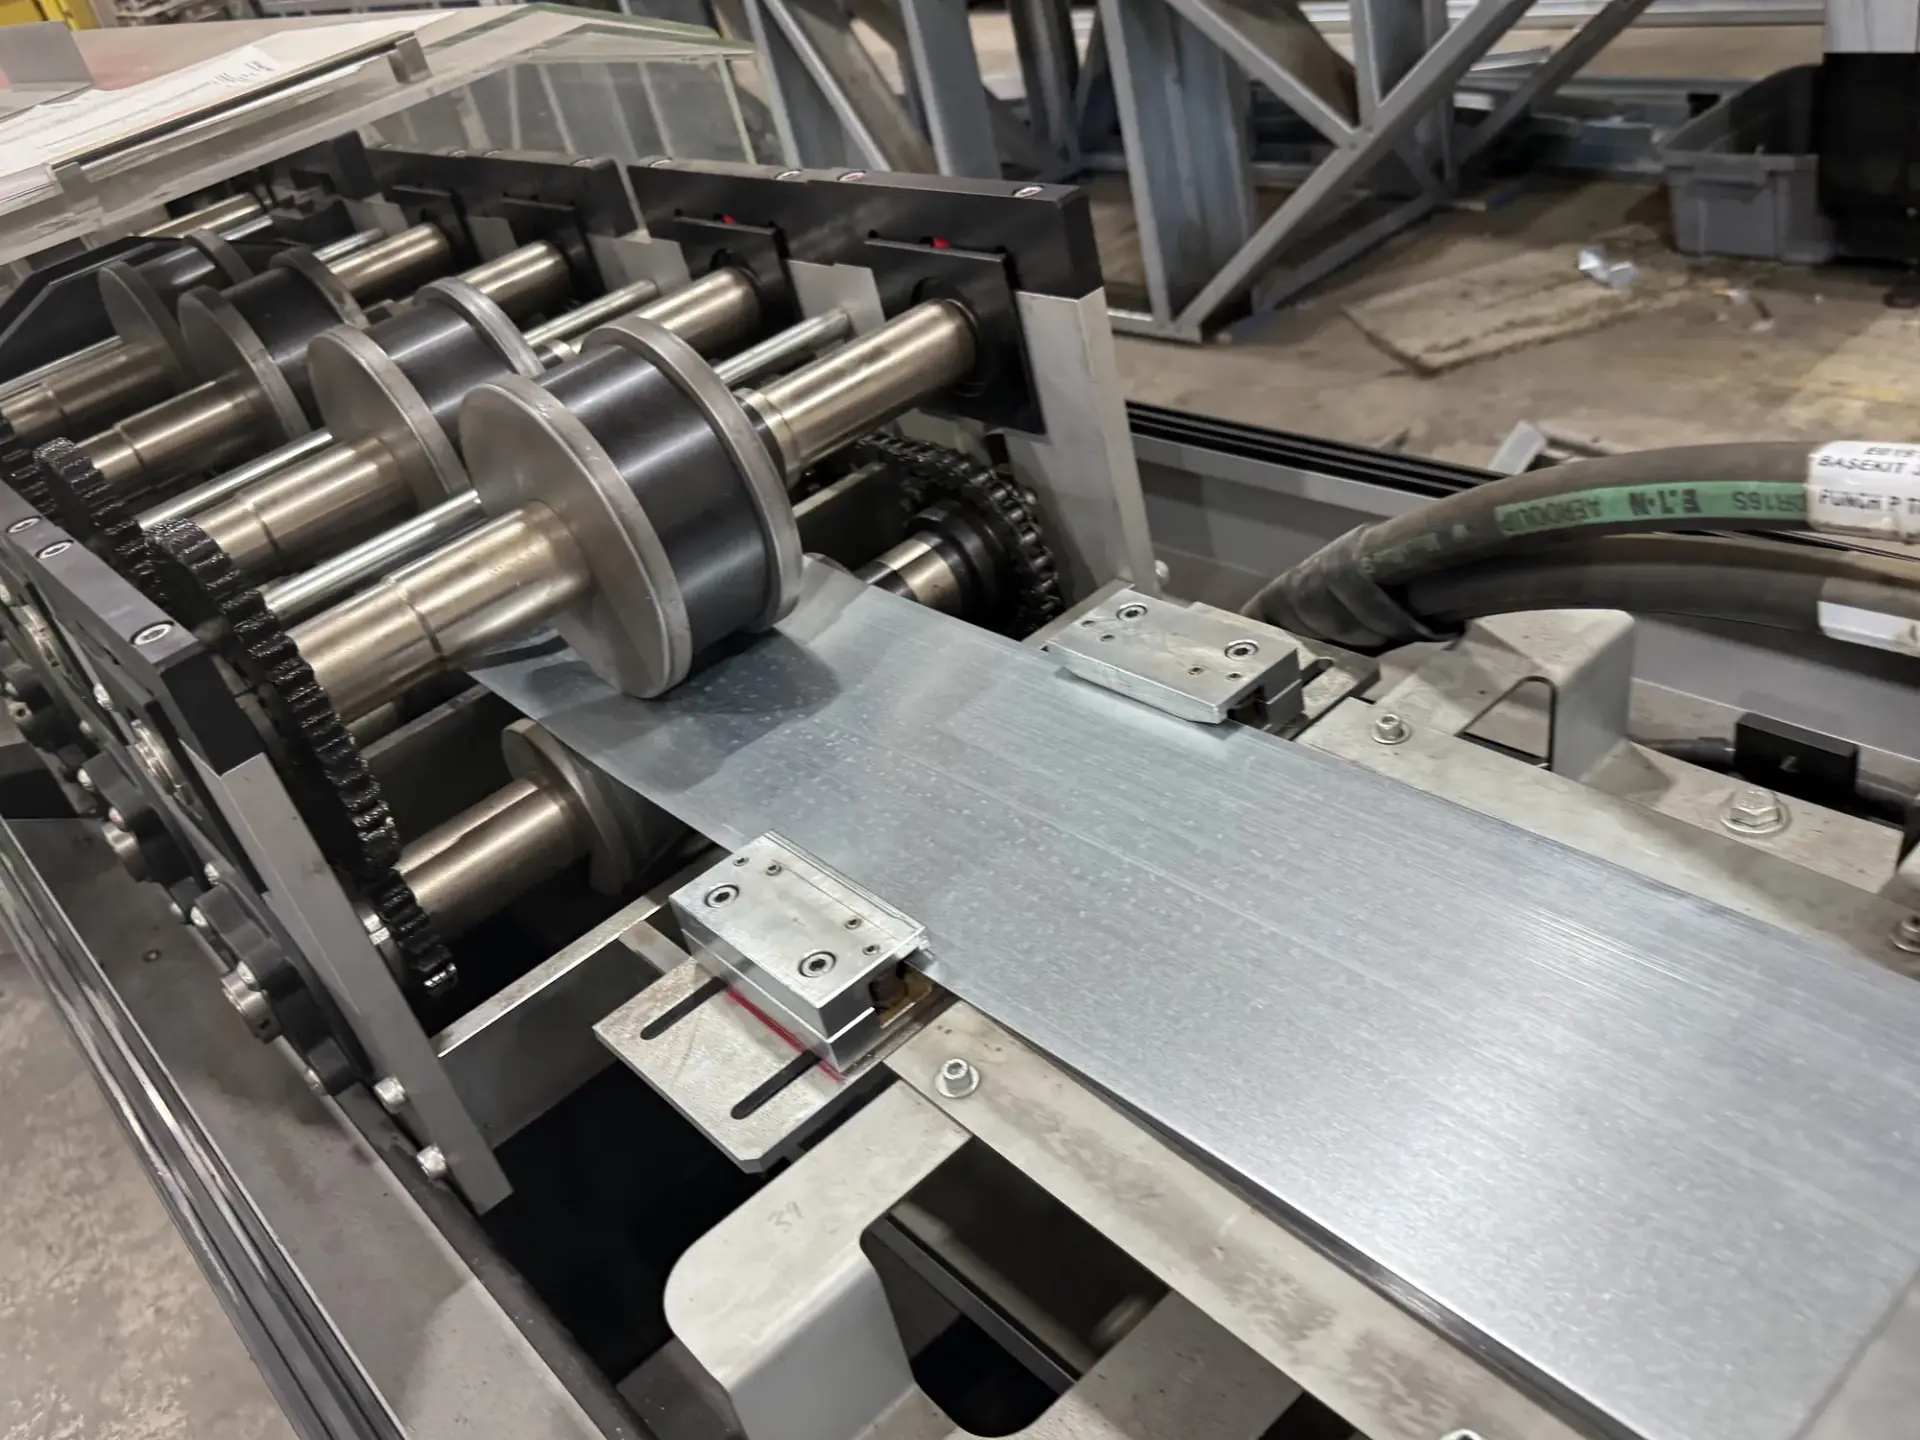
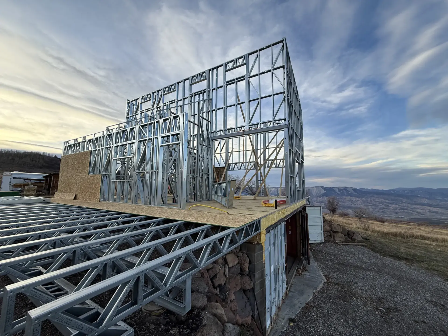
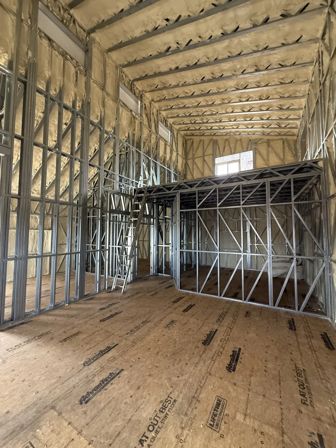
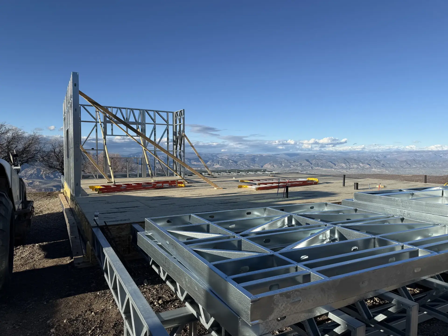
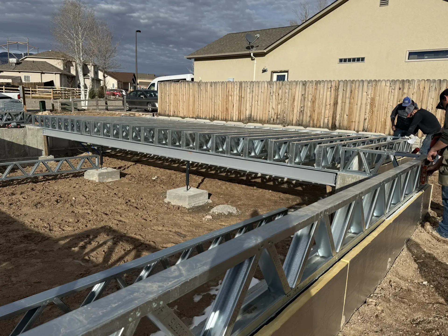
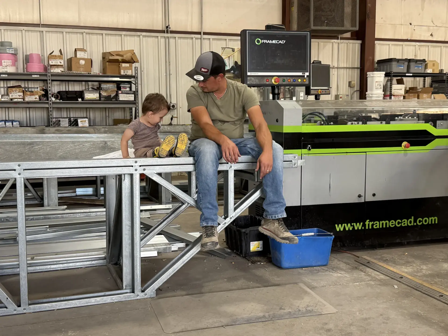
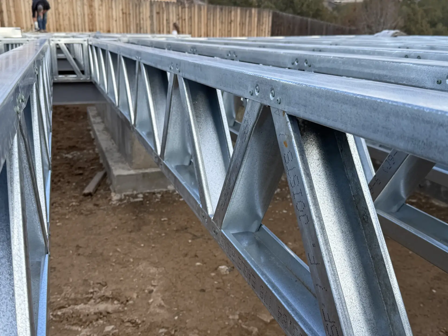
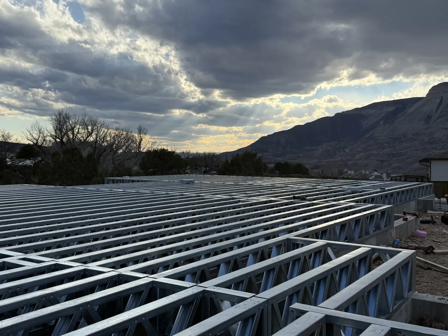
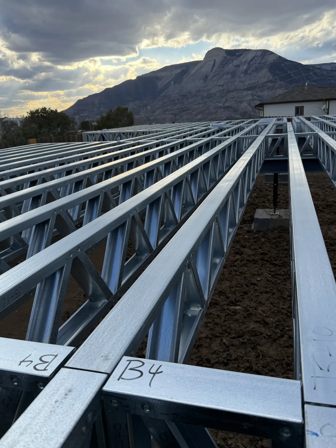
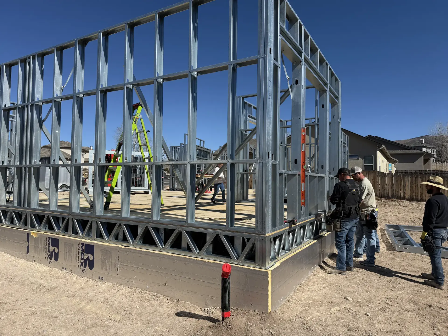
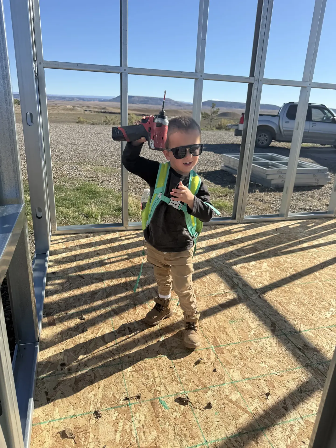
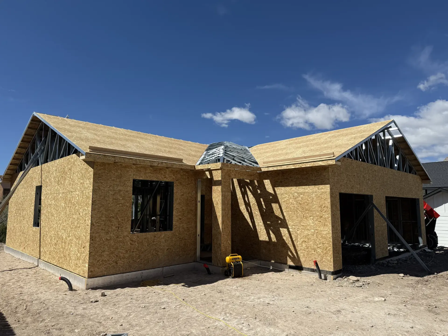
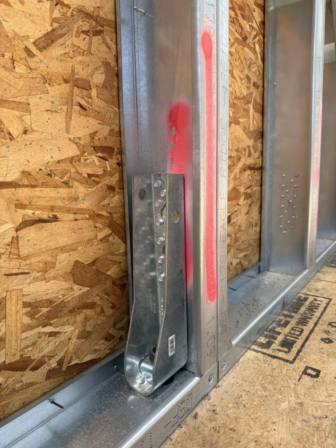
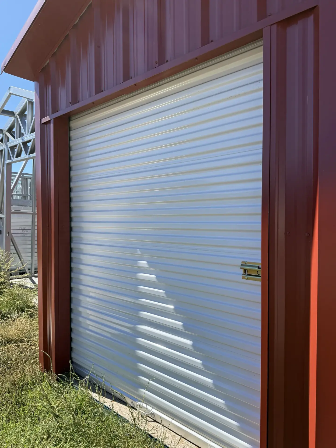
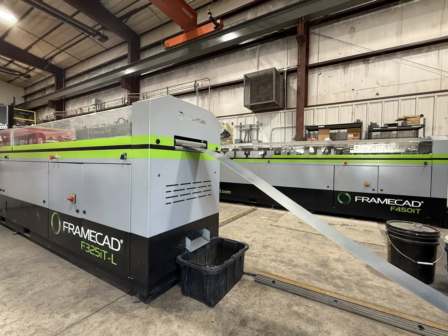
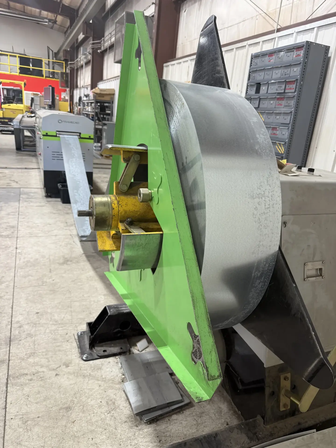
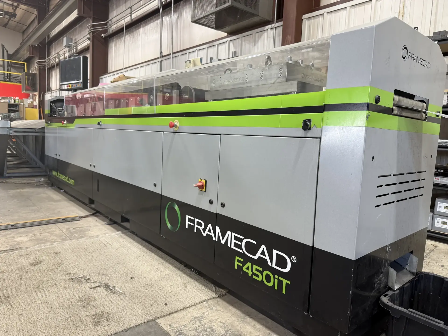
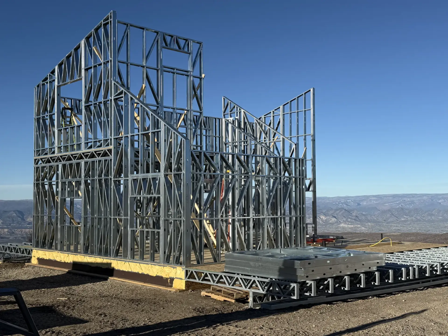
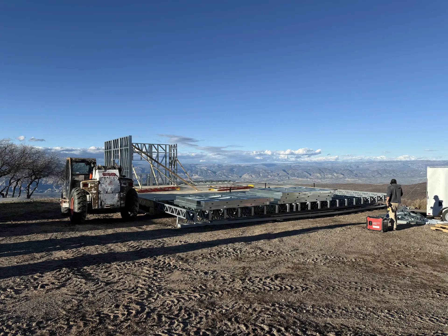
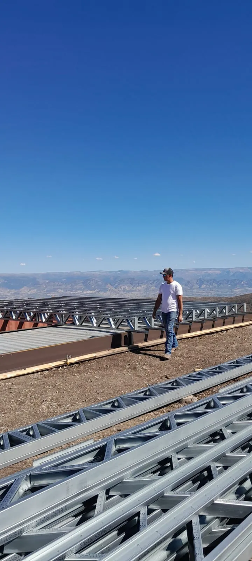
Engineered steel framing solutions for residential, commercial, and custom construction projects.
How It Works
Tell us about your project goals, size, and timeline.
We review your plans, engineering requirements, and project scope.
Every steel component is manufactured to exact specifications.
Our experienced team installs every frame with precision and care.
Pricing
Every cost, and exactly when it's due, before any work starts. You never pay for a step you didn't approve.
Step
What you get
Cost
When you pay
01
Same day to a few days
What you get
A price range for your framing package, from your square footage and our past steel-weight data.
Cost
FREE
When you pay
Nothing. No commitment.
02
Optional, for a closer estimate
What you get
A closer estimate from our design team's blueprint review. Final price is set after Step 03.
Cost
$800 – $2,500
By plan size. 100% credited to Step 03 within 60 days.
When you pay
Up front, before plans go to our design team.
03
2–3 weeks, by size & complexity
What you get
Full structural framing design plus drawings stamped by a licensed engineer, ready for your building permit.
Cost
Quoted per project
Design + engineer stamp
When you pay
In full at signing, before design is ordered.
04
After your permit is approved
What you get
Wall panels and trusses roll-formed to your approved stamped set, with screws, clips and straps.
Cost
Firm price
Set from the final design's steel weight
When you pay
50% at signing (orders your steel), 50% before panels ship.
05
From our De Beque, CO shop
What you get
Panels trucked to your jobsite, labeled and ready to stand.
Cost
By miles & loads
Shown on your proposal
When you pay
Included in the Step 04 payments.
Your framing is engineered for your site’s snow and wind loads and stamped by a licensed engineer. We pay that outside team when we order, so it’s paid before we order. The stamped set is yours.
Send us:
Start with a free ballpark
Request a QuoteFAQ
Have a question not listed here? Call us directly or request a free quote and we'll get back to you promptly.
On material alone, steel is usually within a few percent of premium framing lumber and often cheaper when lumber prices spike. Once you factor in faster assembly, fewer callbacks, and lower lifetime maintenance, the total cost of ownership almost always favors steel.
Absolutely. Steel framing is hidden behind the same drywall, siding, and finishes used in any traditional home. From the outside and inside, a steel-framed house looks identical to a wood-framed one. The only difference is what is behind the walls.
No. Steel framing works with all standard insulation types including batt, blown-in, and spray foam. Thermal bridging can be addressed with continuous exterior insulation or thermal break strips, which are common practice in modern steel construction.
Timelines vary based on project size and complexity. However, steel framing is generally faster than wood because panels are pre-engineered and arrive ready to assemble on site, reducing overall framing time compared to traditional stick-built methods.
Yes. Steel-framed homes can be remodeled and expanded just like wood-framed structures. New steel members can be connected to existing framing, and openings for windows, doors, or walls can be modified with proper engineering and planning.
Get Started
Dynamic Steel Framing gives builders the speed, strength, and simplicity today’s housing market demands. Let’s create homes that actually fit the Western Slope.
Tell us a little about what you are planning, and our family will get back to you shortly.
Contact Us
Free ballpark price
Share a few details about your project and our family will get back to you with next steps.